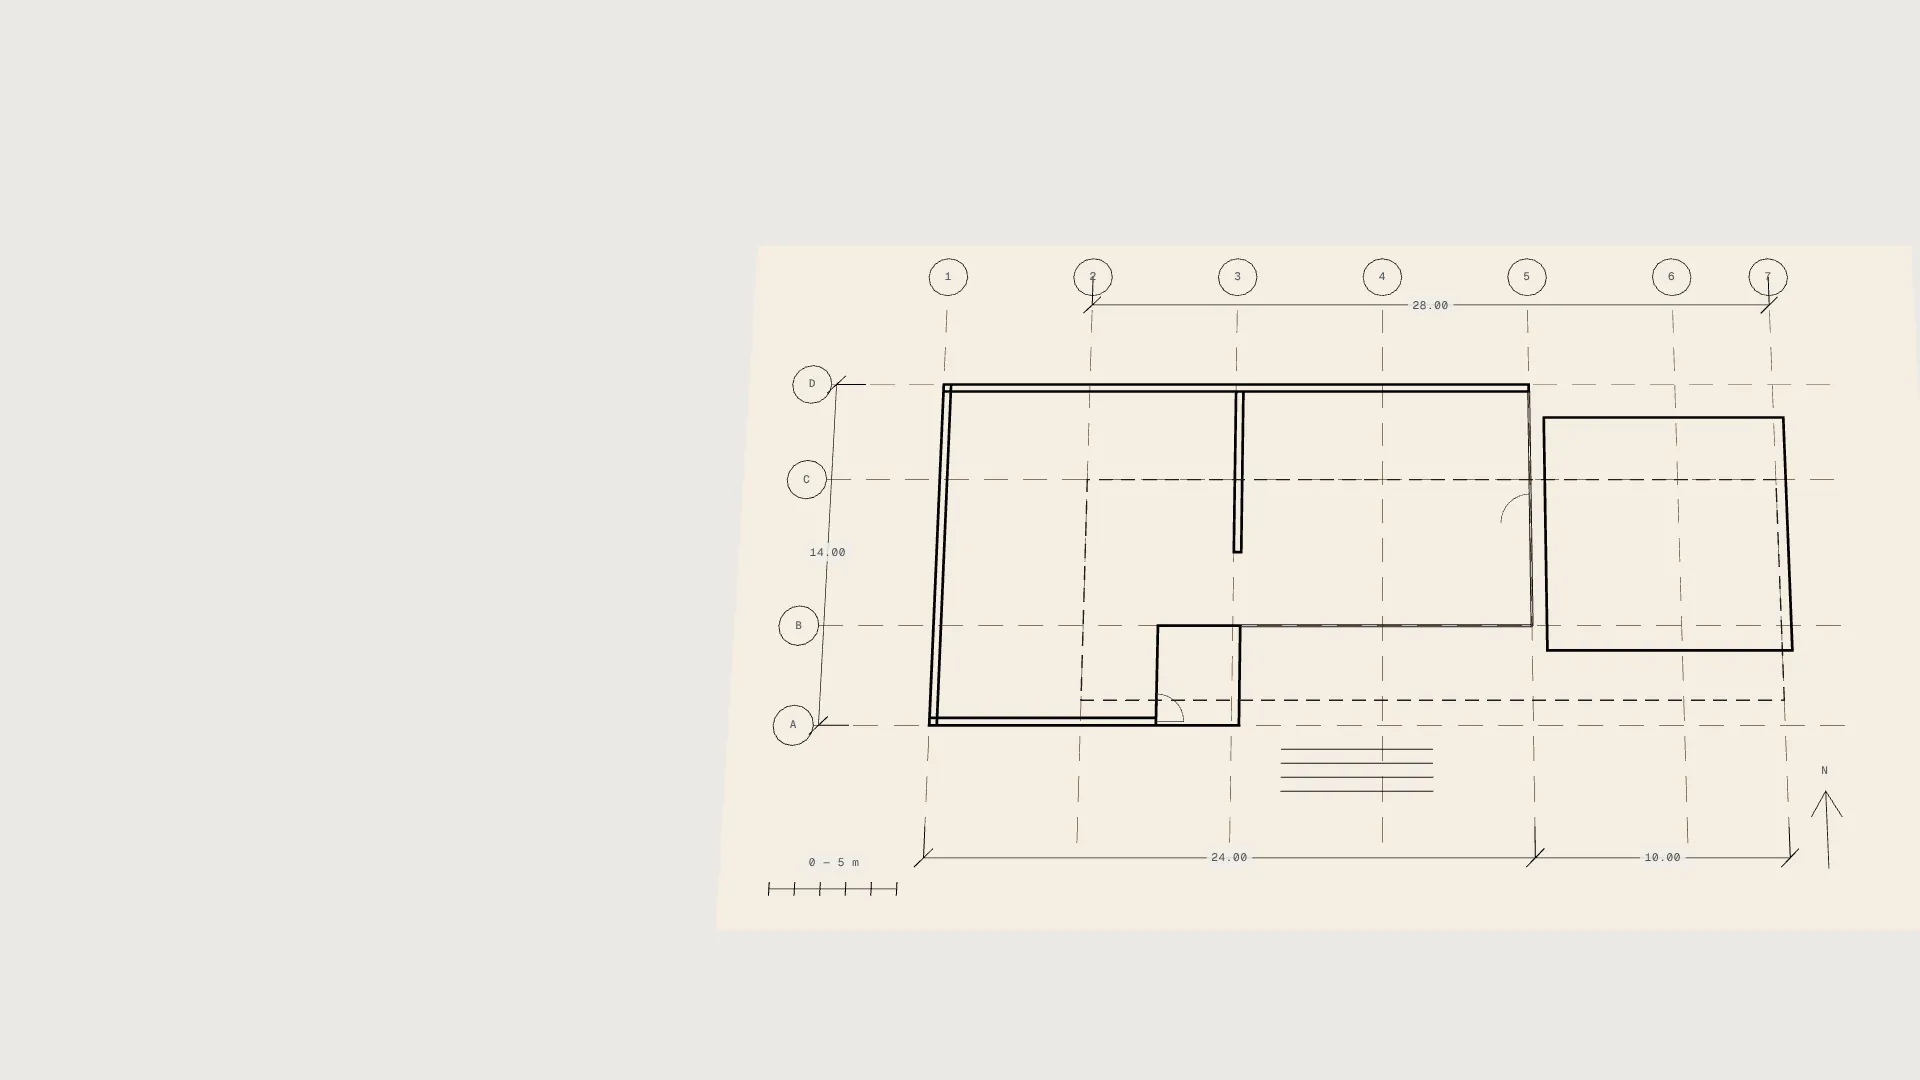
01 / 01Interactive studyMaquette 01 · 1:200
One Space. Endless Possibilities.
Change the time of day, switch between the white model, finished materials and the drawing, cut through the building and lift the floors apart. Drag across the model to orbit.
Finish
View
Lighting is illustrative.
About this study
An abstract study, built in code.
Maquette 01 is an abstract two-level pavilion designed by ASTRA DWELL to show how a plan becomes an explorable model. It is not a client project. The drawing, the volumes and the dimensions all come from one description of the building.
- What you can change
- Time of day, finish (white model, materials, drawing), view, section cut and floor separation.
- Lighting
- Illustrative previews — not a physically validated daylight or solar study.
- Your own property
- When you share your drawings, we build your property as a full walkthrough: orbit, first-person walking with collision, rooms, viewpoints, materials and lighting, scoped to your project.
Live 3D demo
HOUSE H01.
A full walkthrough.
A conceptual 12 × 10 m, single-storey, three-bedroom house, built as an interactive digital twin from its architecture package. Start on the street, open the gate and the front door, and explore every furnished room.
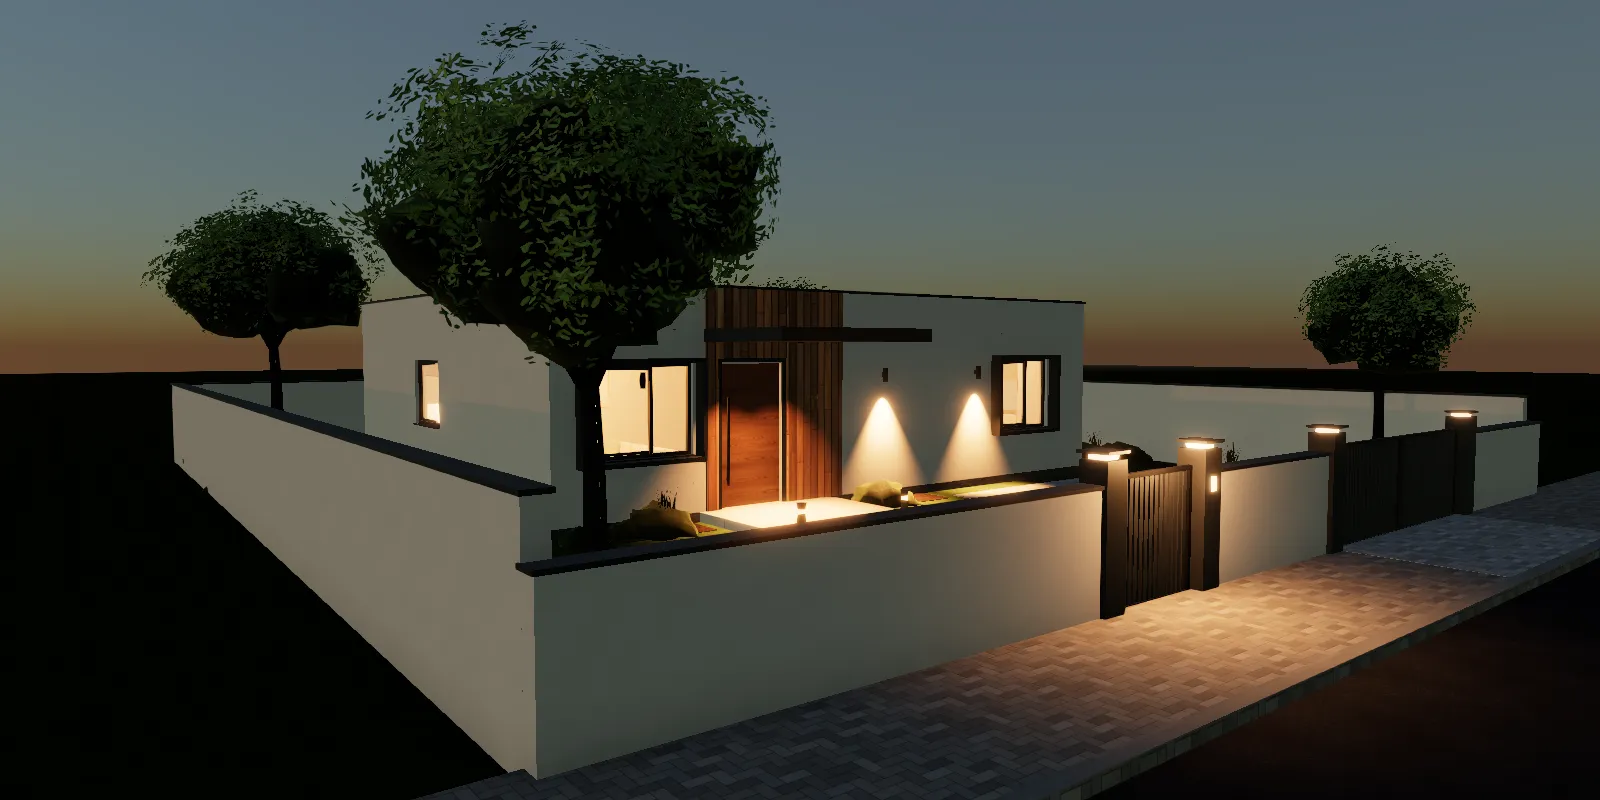 Open the live demo →
- Walk through
- First person from the pavement into all eight spaces, with collisions and doors that open. Also orbit, dollhouse, a floor plan with a section cut, and a cinematic tour.
- Customise
- 86 surfaces and 117 materials, furniture variants and placement, window dressings, gate and garden styles — with undo and redo.
- Light
- Morning to night, with sun, sky and shadows following the clock, and 18 light circuits to switch, dim and recolour.
- Save and share
- Saved designs on your device, share links, high-resolution screenshots and GLB export.
- Please note
- A conceptual visualisation — not a permit, construction or engineering document. Furniture, finishes and the site are illustrative, and lighting is illustrative unless real site data is entered.
- Best on
- A desktop or laptop with a recent browser; phones work with touch controls. The first load is about 4.5 MB.