Services
From 2D Plansto Real Experiences.
Seven services that build on one another — starting from your drawings and ending with a presentation people can explore. Each project is scoped individually; we'll recommend only what your project needs.
- 01
2D to 3D Architectural Visualization
See the building your drawings describe.
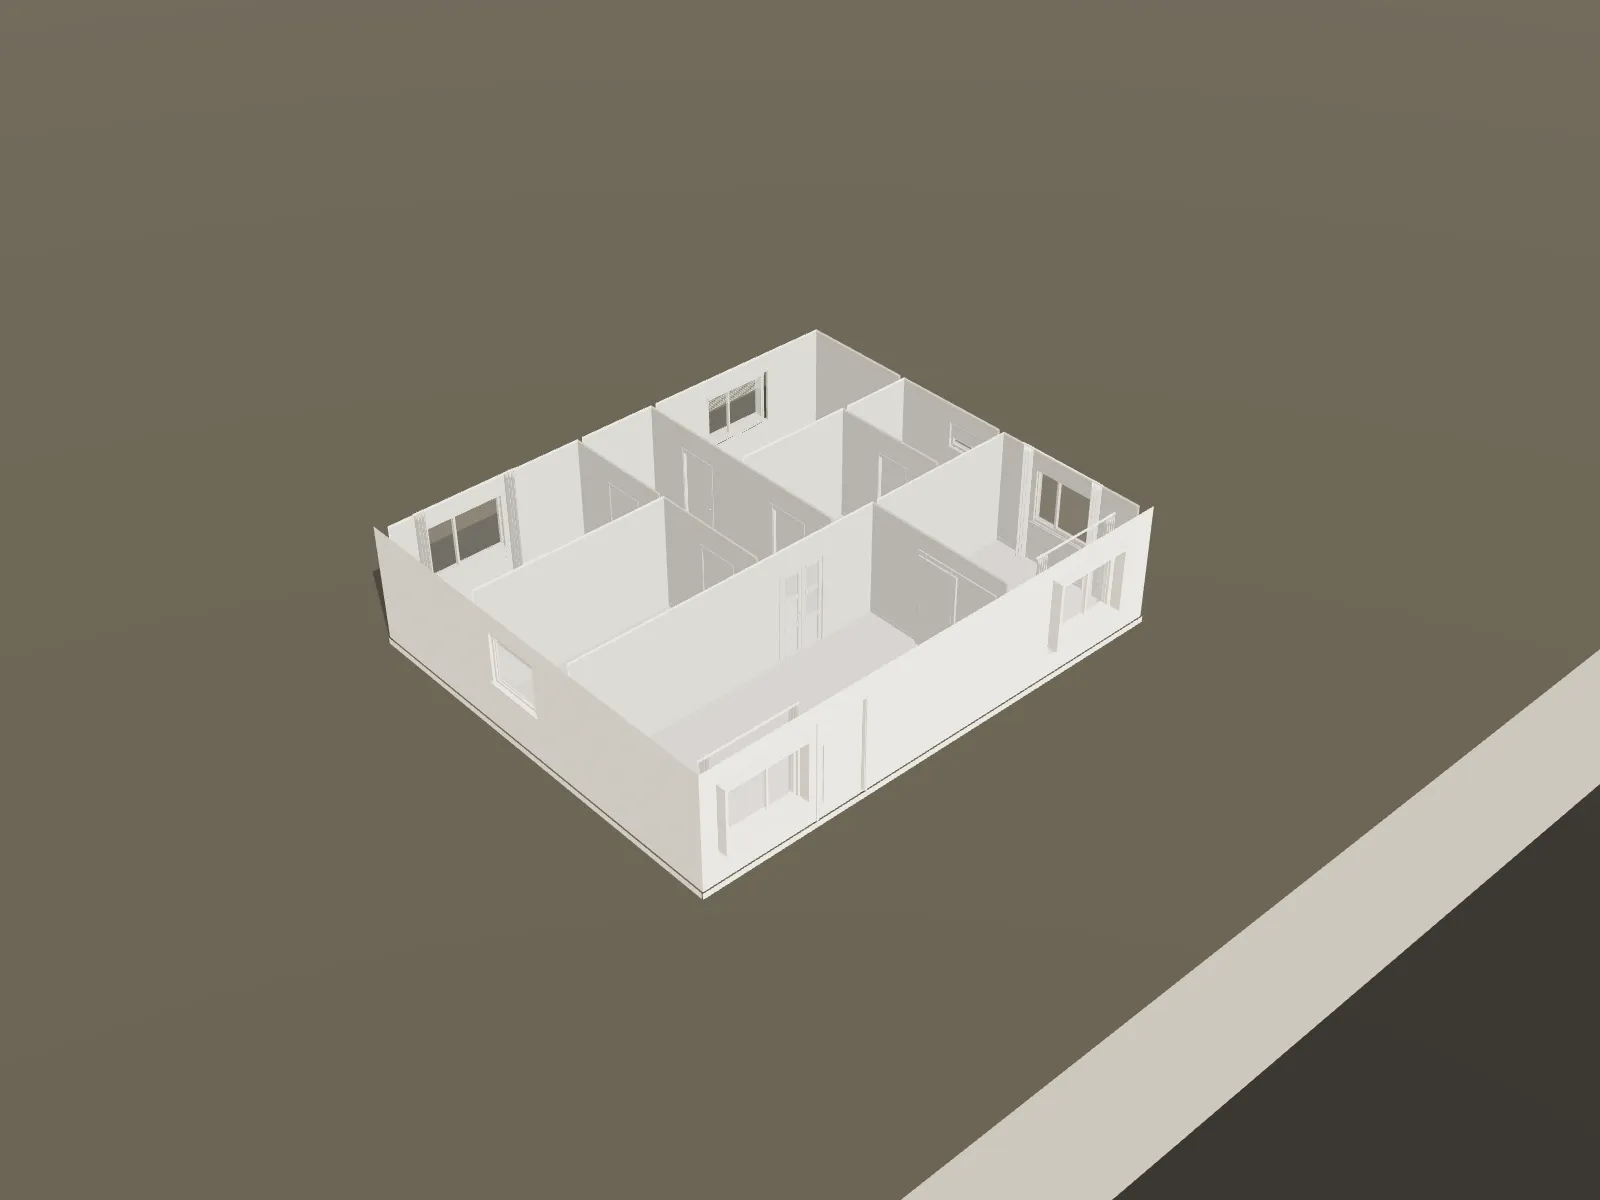
We translate floor plans, elevations and sections into a structured 3D model of your design. It is the foundation for every image, walkthrough and interactive presentation we produce.
- 02
Interactive Property Walkthroughs
Move through the rooms at eye level, at your own pace.
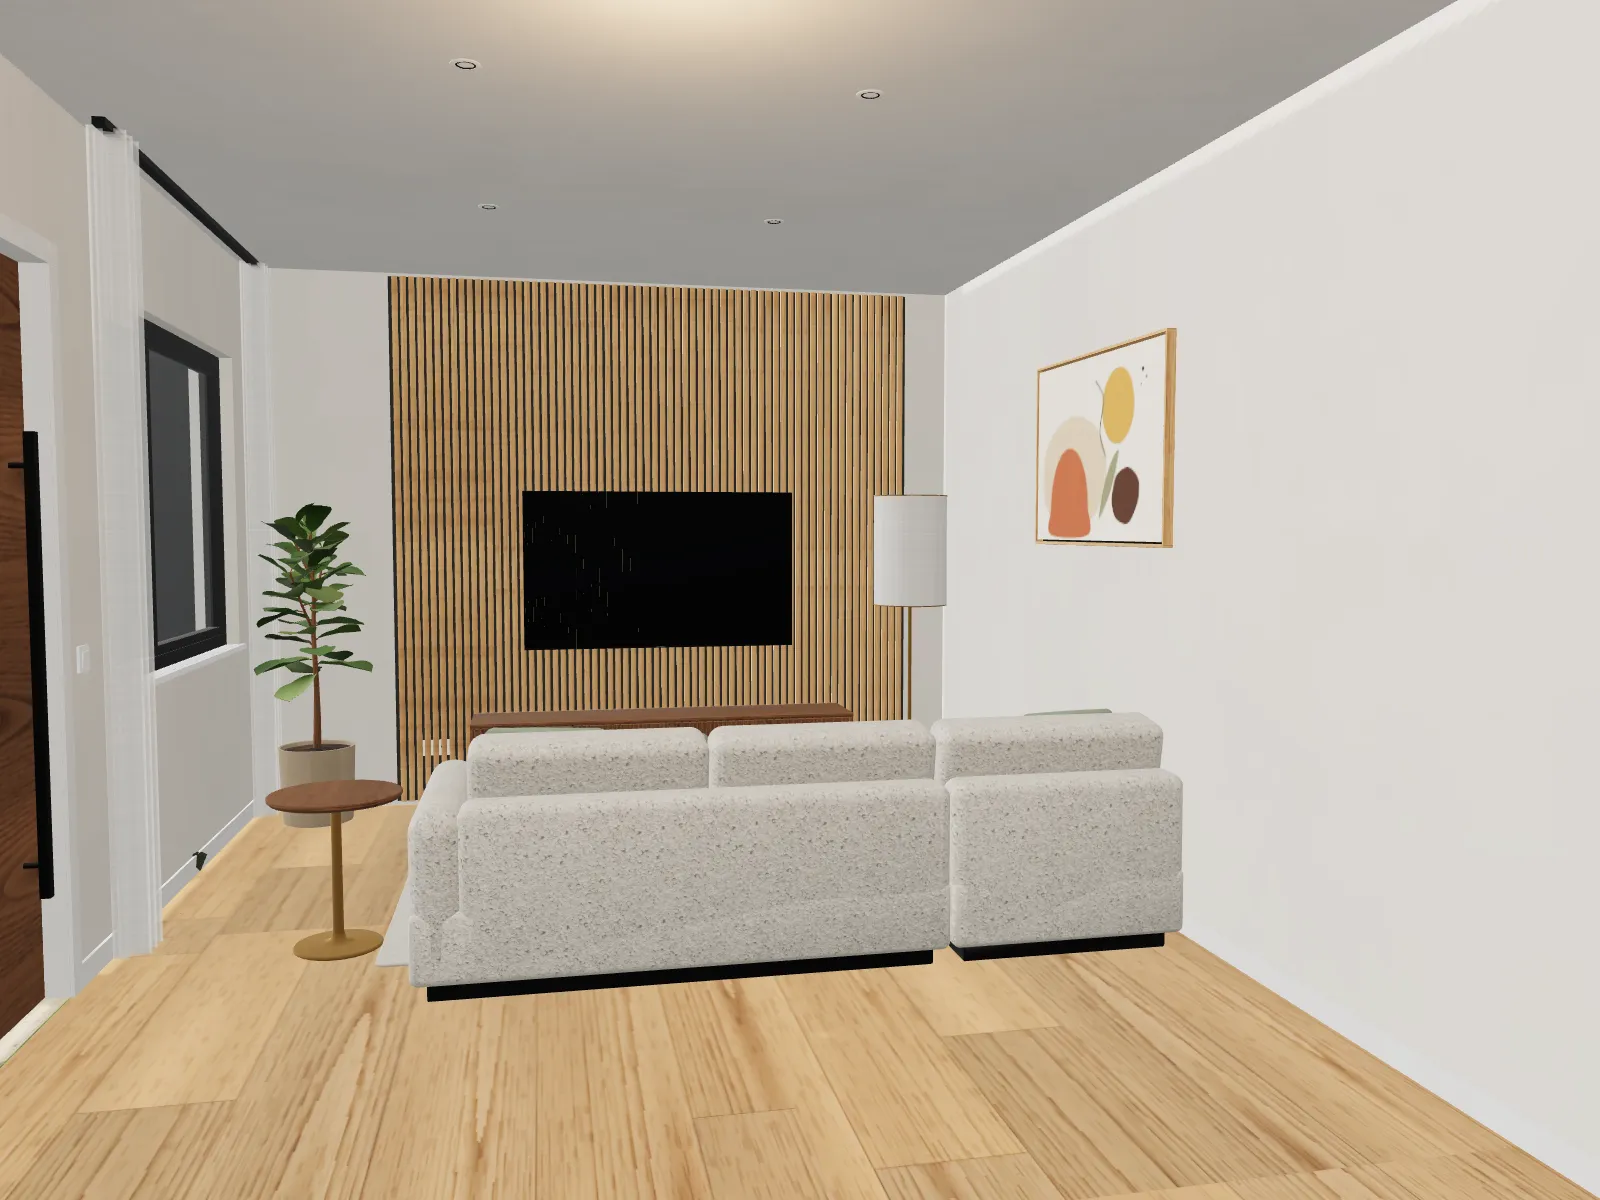
A real-time 3D presentation that runs in the browser. Orbit the exterior, step inside, walk between rooms and jump to curated viewpoints — no software to install.
- 03
Interior and Exterior Visualization
Furnished rooms and considered exteriors, presented with care.
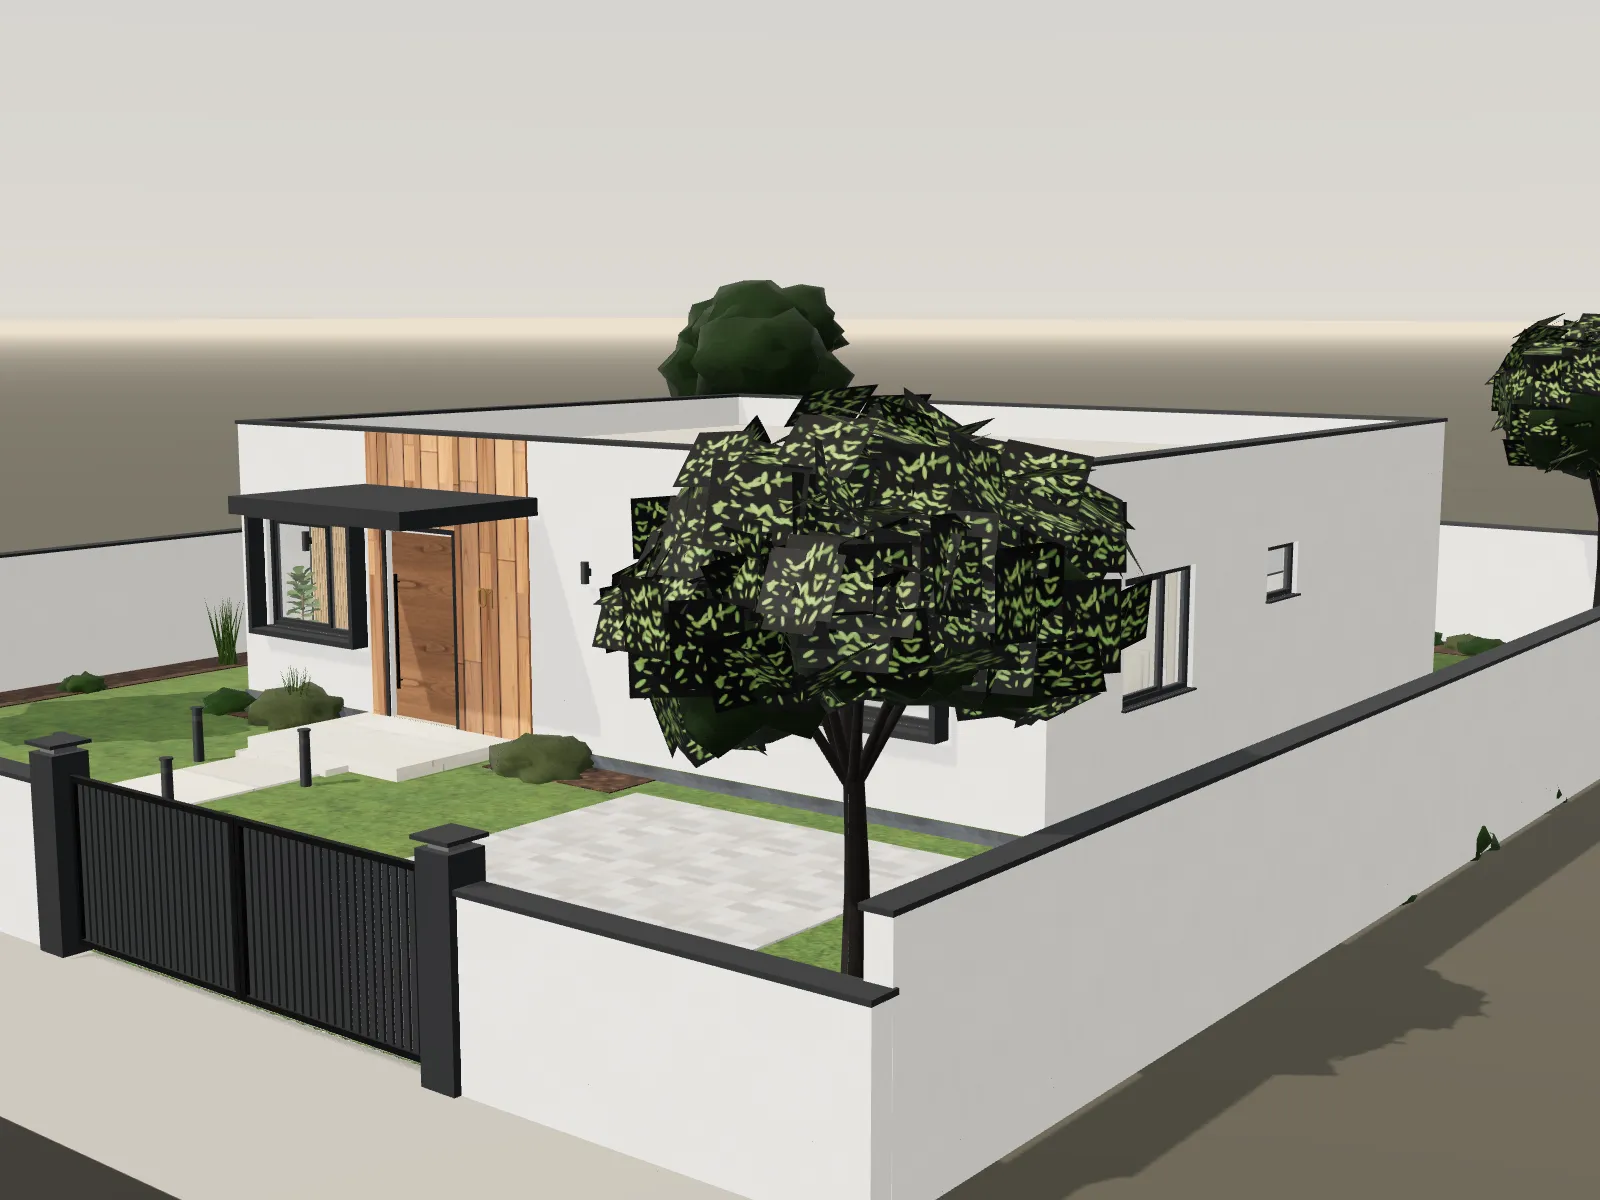
Furnished interiors and detailed exteriors with landscaping context, delivered as still images or as part of an interactive experience.
- 04
Real-Time Material Customization
Compare finishes in the space itself, not on a swatch card.
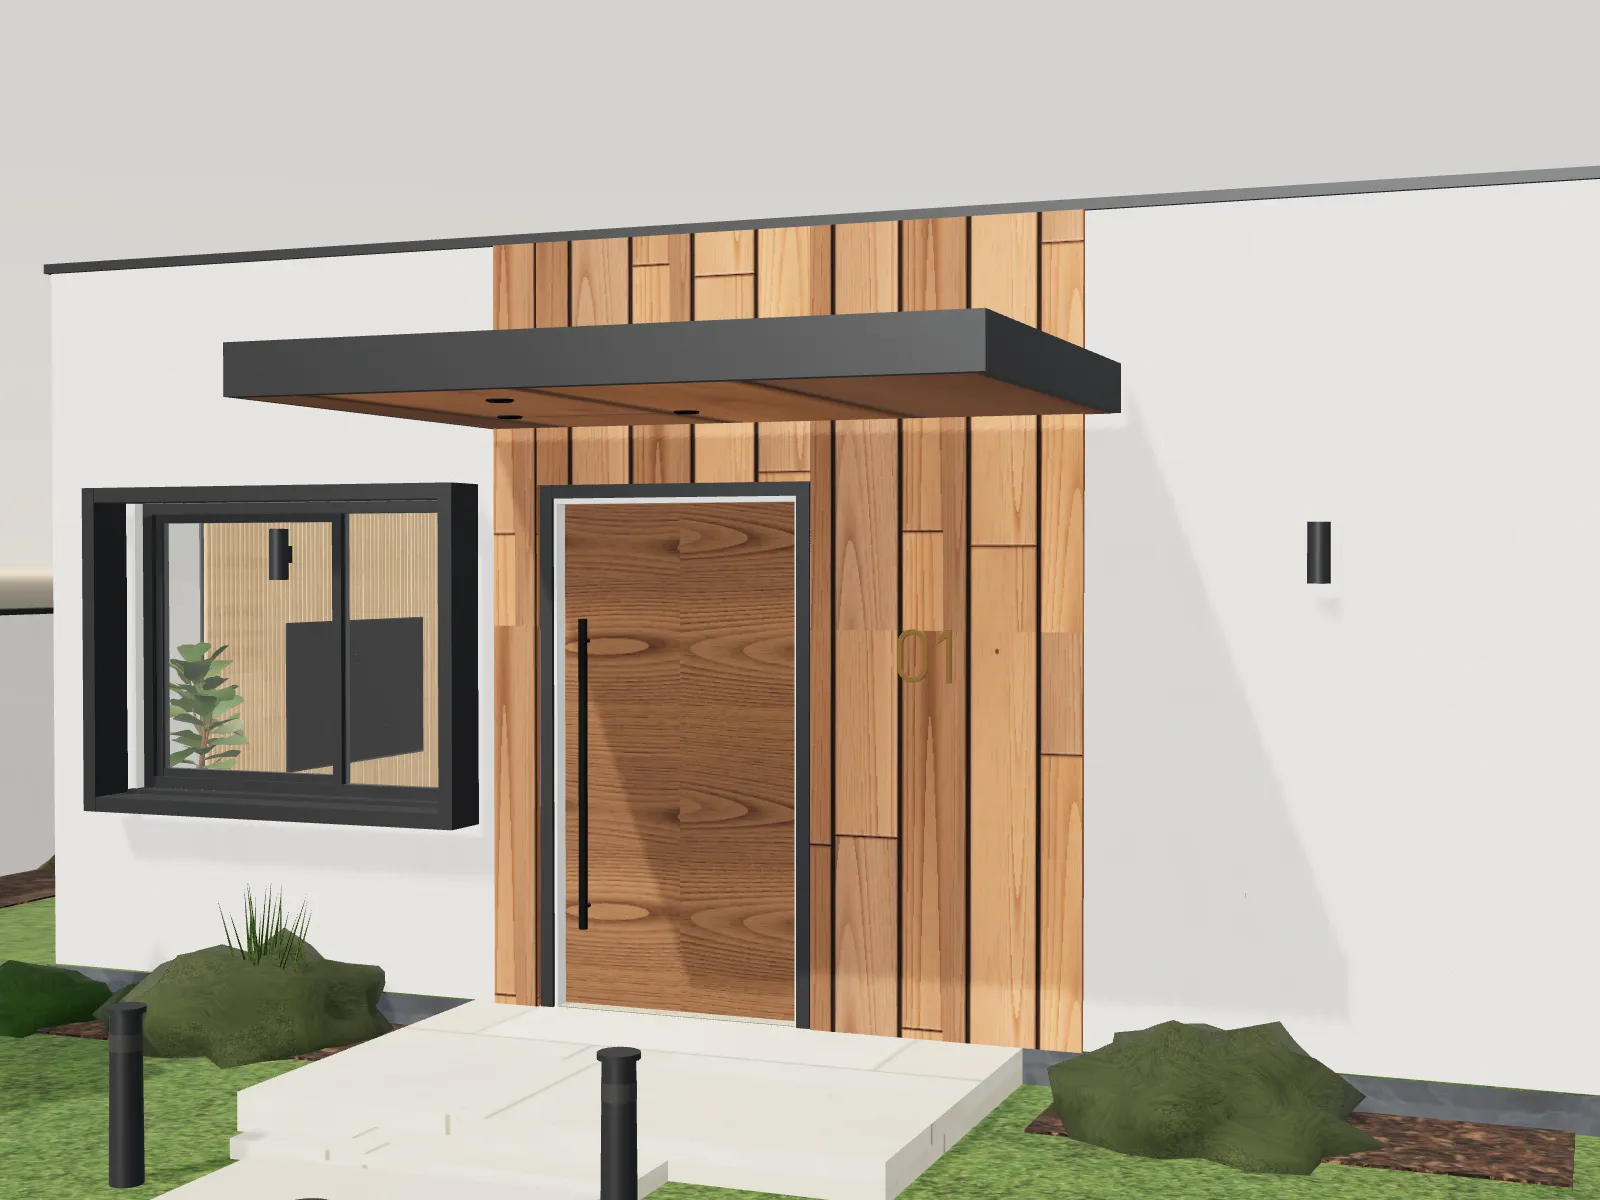
Switch wall colors, flooring, exterior cladding, door and window finishes and selected furniture inside the 3D model, instantly, without reloading.
- 05
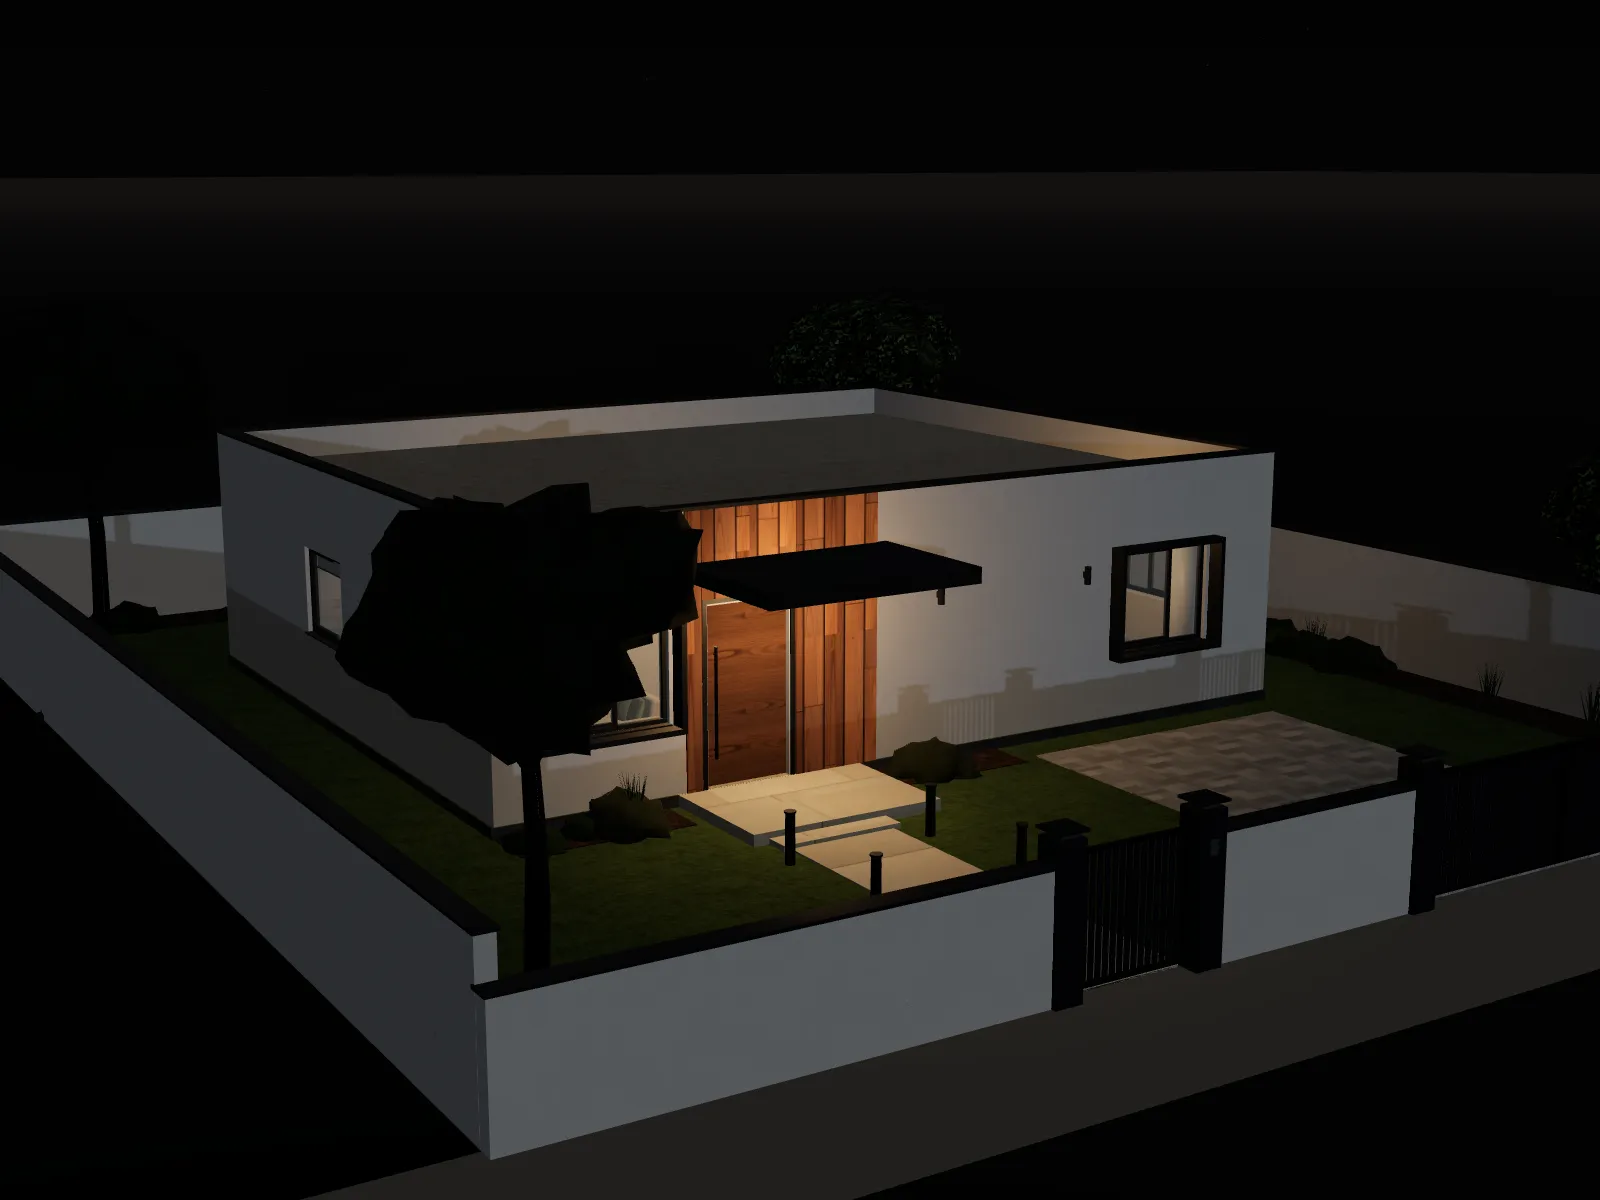
Day and Night Lighting Previews
See the mood of a space from morning to night.
Illustrative lighting presets — morning, afternoon, golden hour and night — that change sun position, sky, shadows, interior and exterior lighting.
- 06
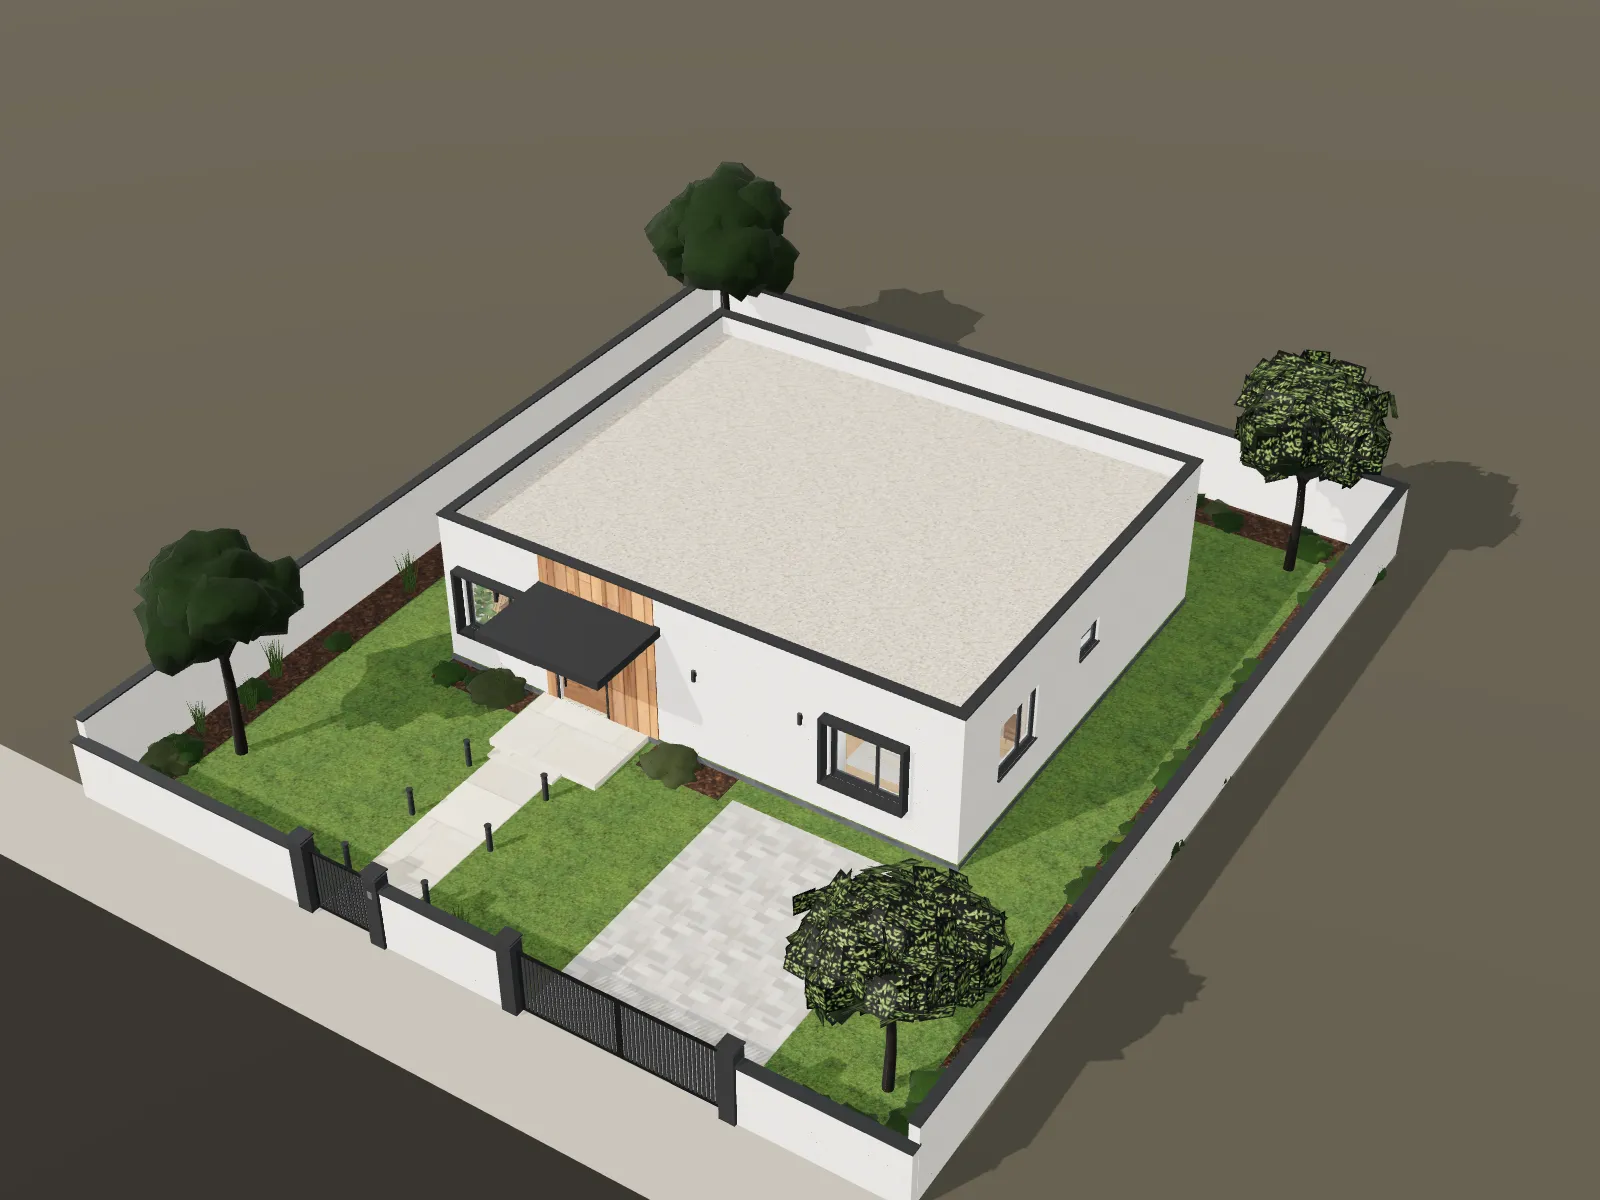
Interactive Property Websites
One link that presents the whole property.
A dedicated browser-based presentation for a property: the interactive model, galleries, key information and an inquiry path, shareable with a single link.
- 07
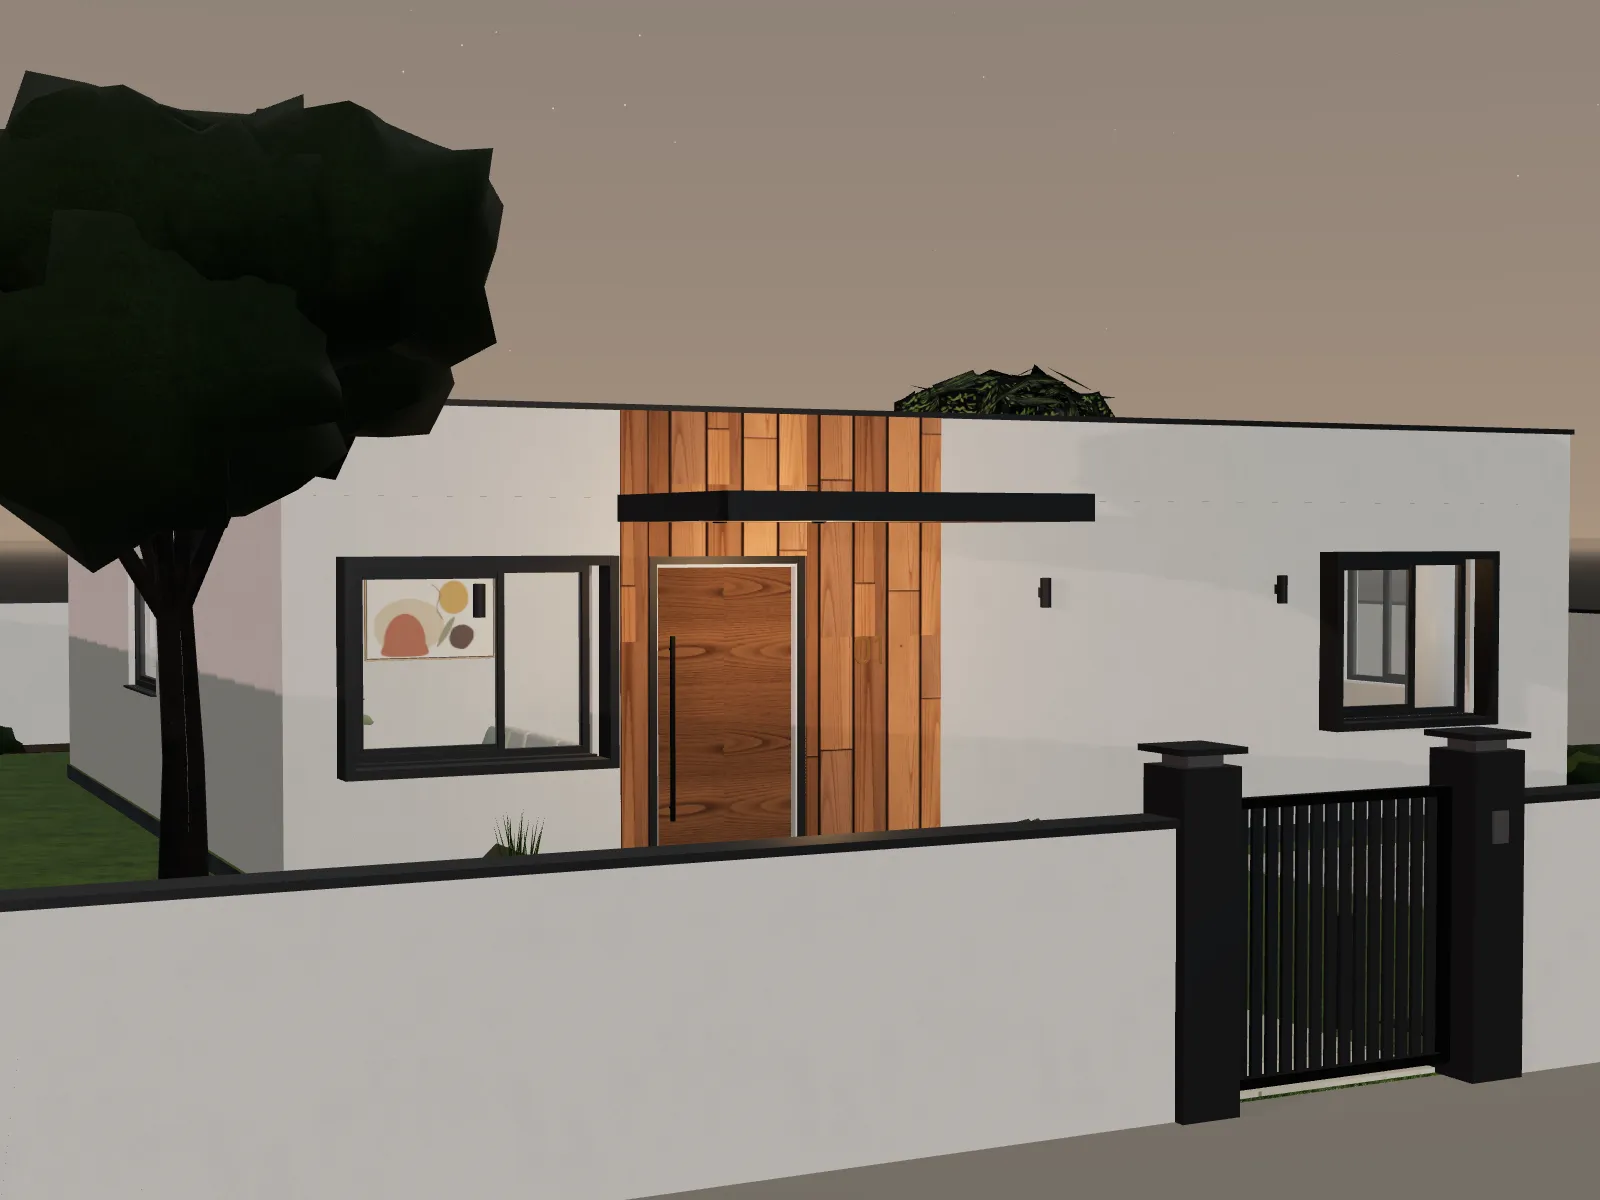
Virtual Property Marketing
Market a property before it exists.
Stills, interactive links and presentation-ready experiences that help developers and agencies communicate projects during pre-construction marketing.
Questions
Before you get in touch.
Can you convert my 2D floor plan to 3D?
Yes — that is our core service. We work from the drawings you provide: PDF, JPG or PNG, plus CAD files (DWG, DXF) for review. Every drawing set is reviewed by our team first, so we can confirm what can be produced and flag any missing information. Conversion is not automatic.
What files are needed?
Floor plans are the essential starting point. Elevations, sections, key dimensions, material specifications, reference images and furniture references all help us reduce assumptions. You can upload PDF, JPG and PNG files, and CAD files (DWG, DXF) for review, with your quotation request or project application.
How is project pricing determined?
Pricing depends on scope: the size and complexity of the property, how many rooms are modeled and furnished, the interactive features and customization options required, and the timeline. We do not publish fixed prices — we prepare a tailored quotation after reviewing your drawings and requirements.
Can your team help with commercial properties?
Yes, we accept commercial inquiries — offices, retail, hospitality and mixed-use projects. Scope and feasibility are confirmed after we review the drawings and requirements.
Can the visualization be used as construction documentation?
No. Our visualizations are illustrative presentations built from the drawings you supply. They are not construction documents, surveys or engineering drawings.
How long does a project take?
It depends on scope and the completeness of the drawings. Timelines are agreed in each quotation rather than promised in advance.
Tell us what you're building.
Share your drawings and requirements. We'll review them and prepare a tailored quotation.