Service 01
2D to 3D Architectural Visualization
See the building your drawings describe.
We translate floor plans, elevations and sections into a structured 3D model of your design. It is the foundation for every image, walkthrough and interactive presentation we produce.
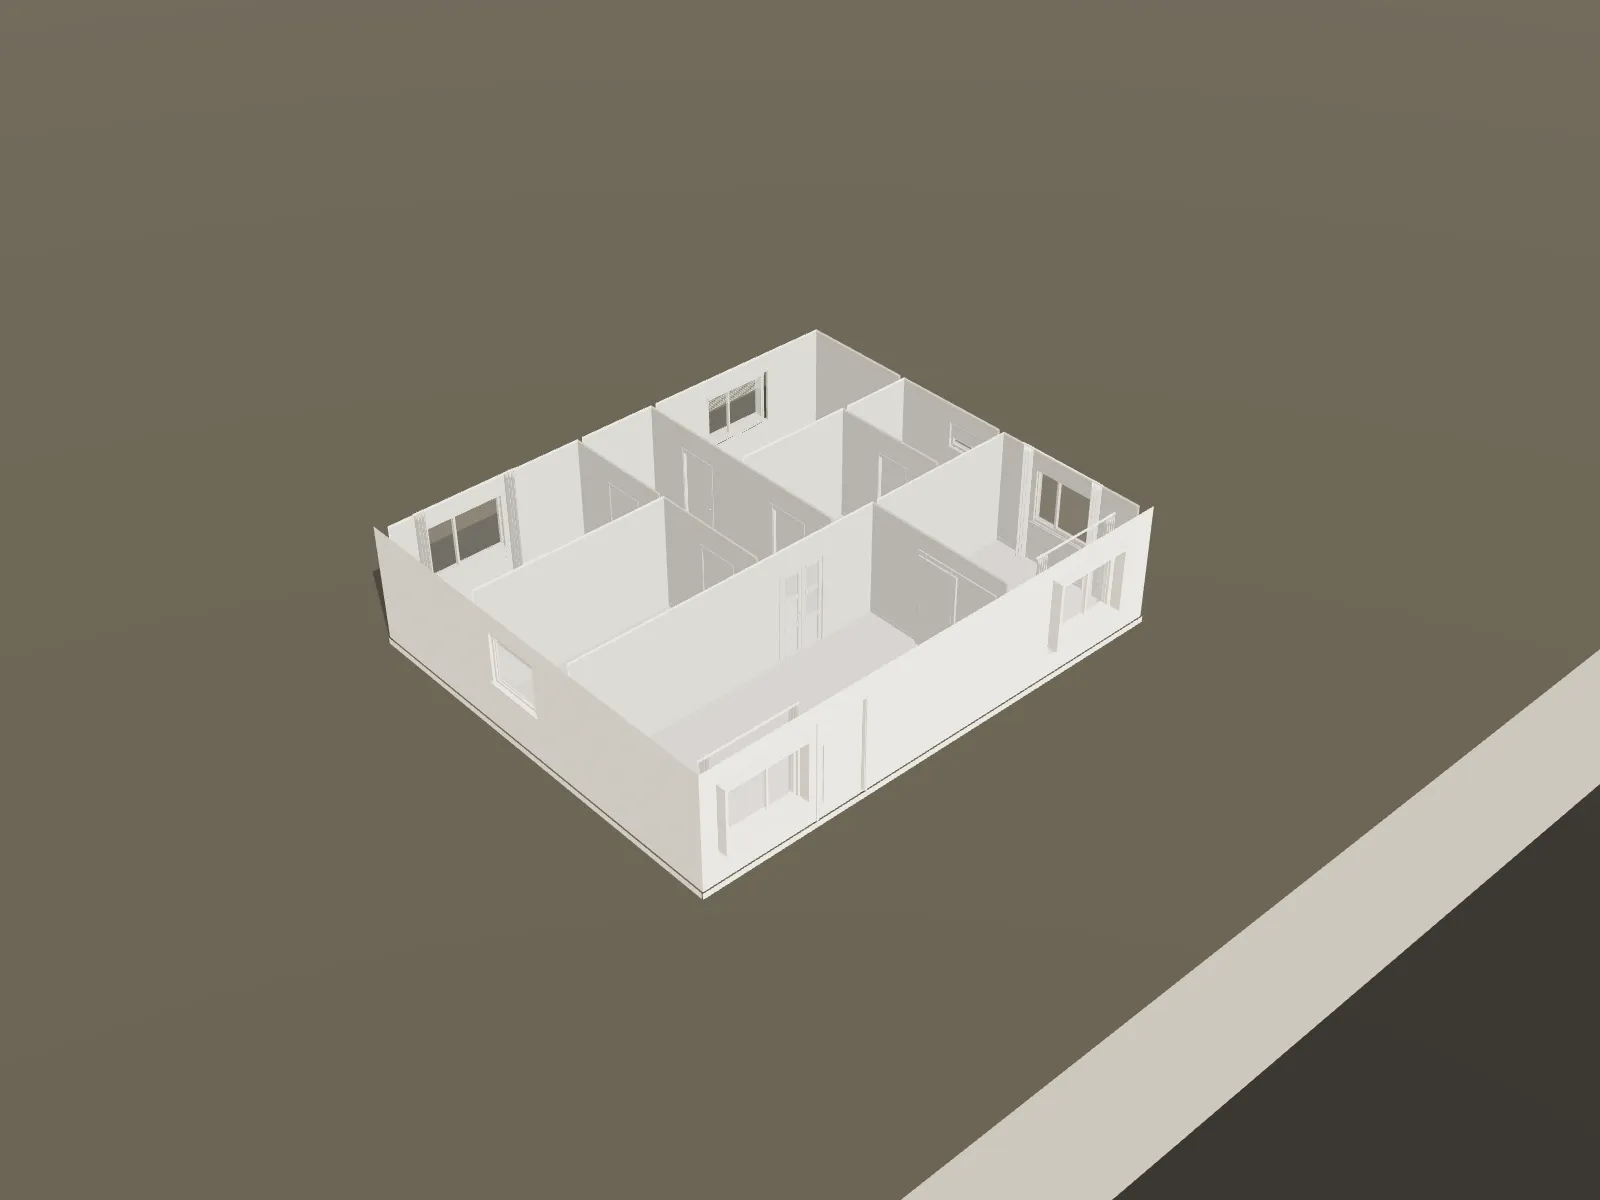
Scope at a glance
Deliverables are confirmed in your quotation after we review your drawings and goals.
What you provide
- Floor plans (PDF, JPG or PNG)
- Elevations and sections, where available
- Key dimensions and levels
- Material and finish references
Typically included
- A 3D model of the agreed scope — exterior, interior or both
- Assumptions log for anything the drawings do not specify
- Review rounds as agreed in the quotation
Good to know
- Every drawing set is reviewed by our team before work begins. We do not promise automatic conversion of any file.
- Where drawings are incomplete or dimensions conflict, we flag assumptions for your confirmation.
- Visualizations are illustrative and are not construction documents.
Questions
Which drawing formats can you work from?
PDF, JPG and PNG drawings can be uploaded with any request. CAD files (DWG, DXF) are accepted for review; we confirm during scoping whether they can be used directly.
Is the 3D model dimensionally accurate?
We model from the dimensions in your drawings. Where information is missing or inconsistent, we record the assumption and ask you to confirm it. The result is a visualization, not a survey or construction document.
Ready to see your drawings in 3D?
Send your plans for review. A request is not a commitment — you decide after you see the quotation.